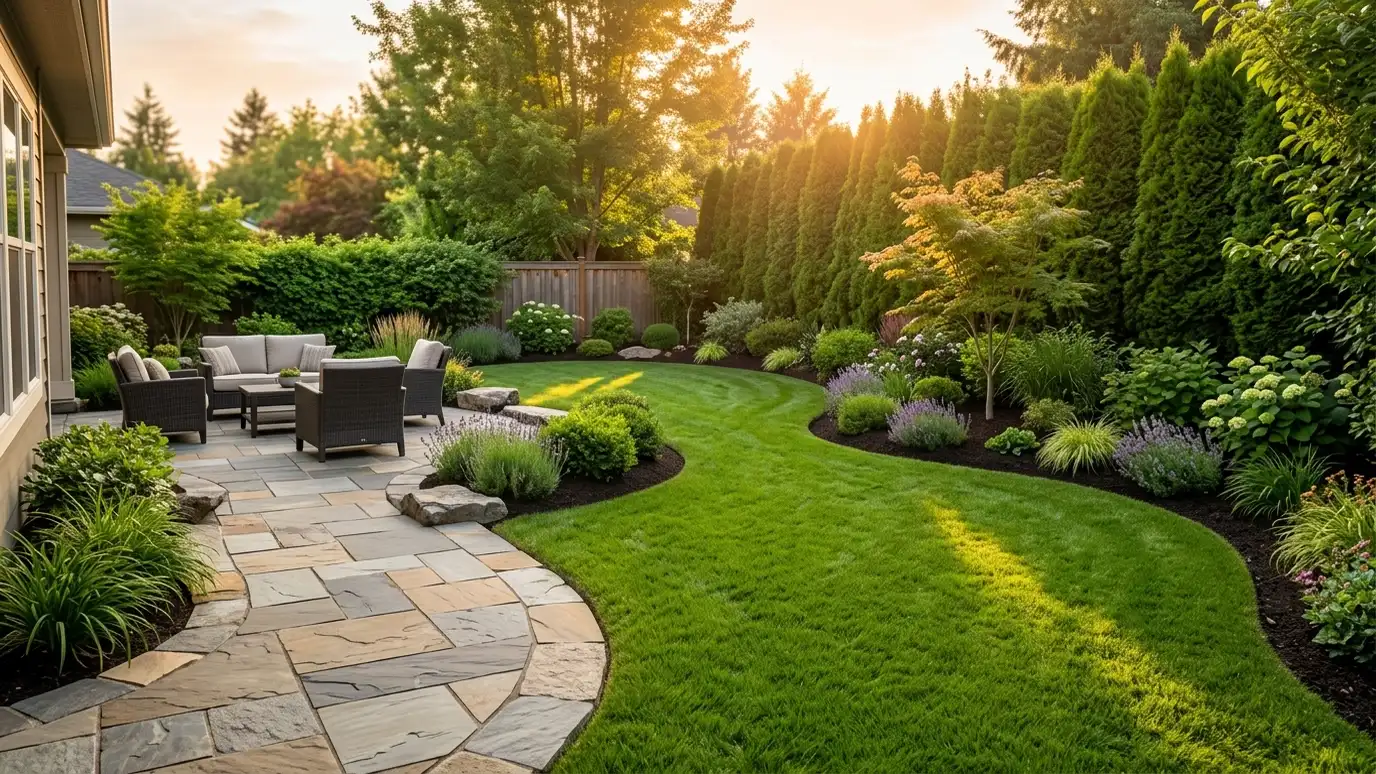
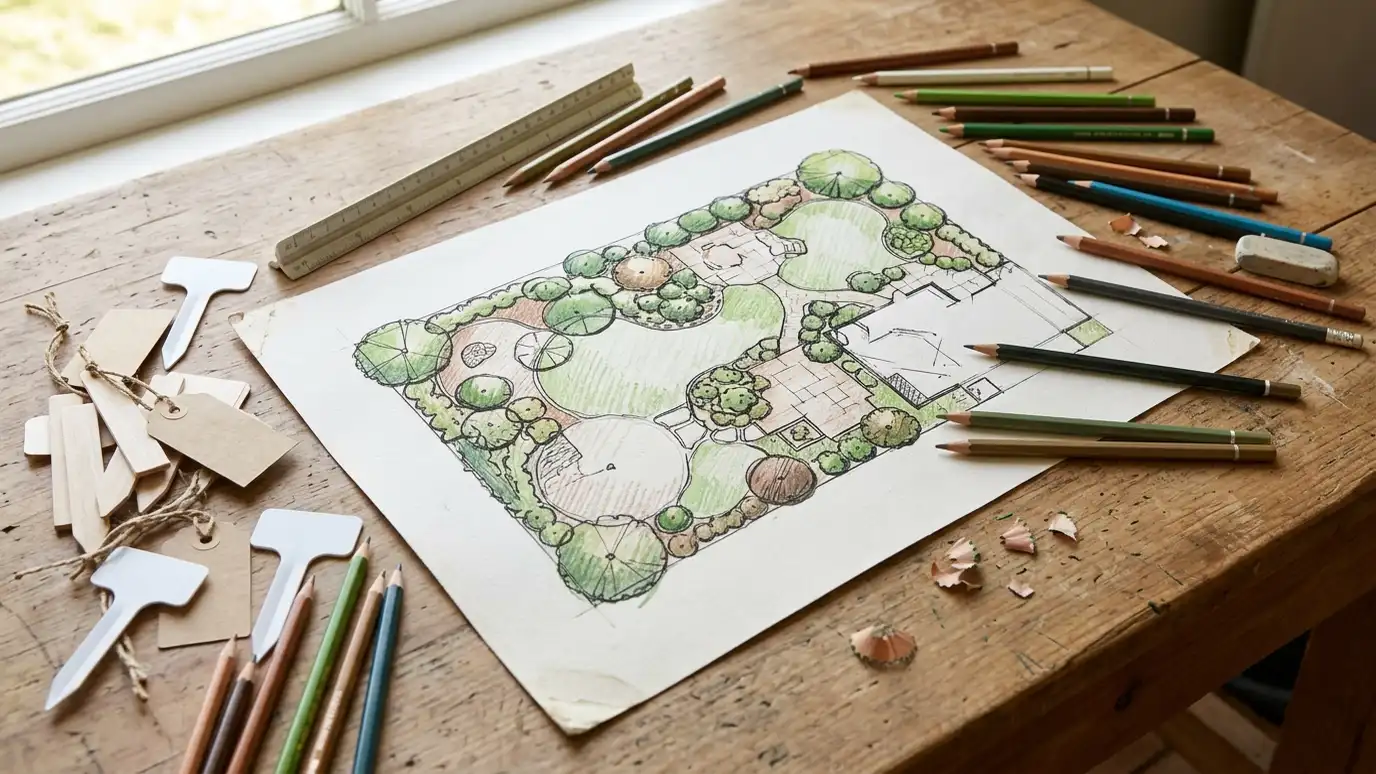
Step one: goals
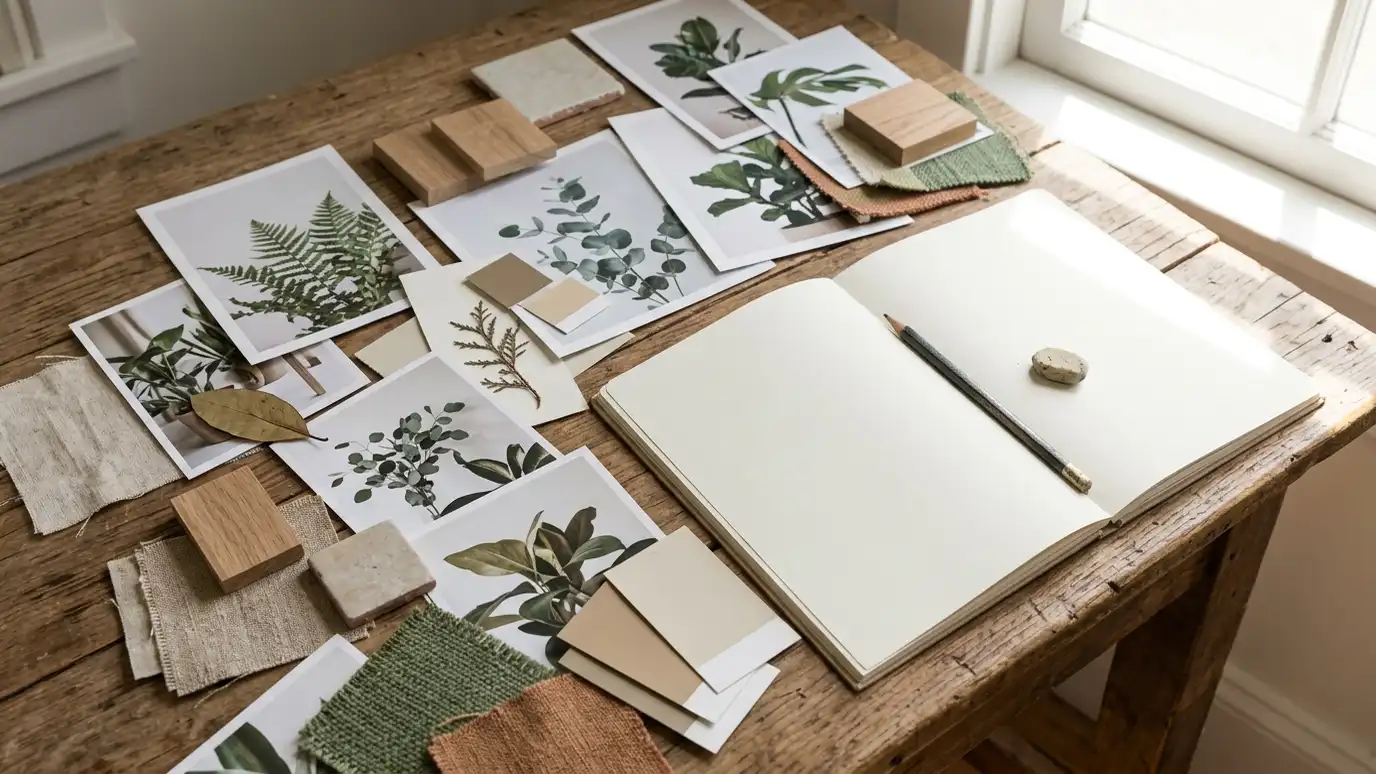
Start with how you want to use the yard. List must-haves, nice-to-haves and things you hate. Think about family, pets, entertaining and upkeep.
Write it down so the design follows your life.
Step two: site analysis
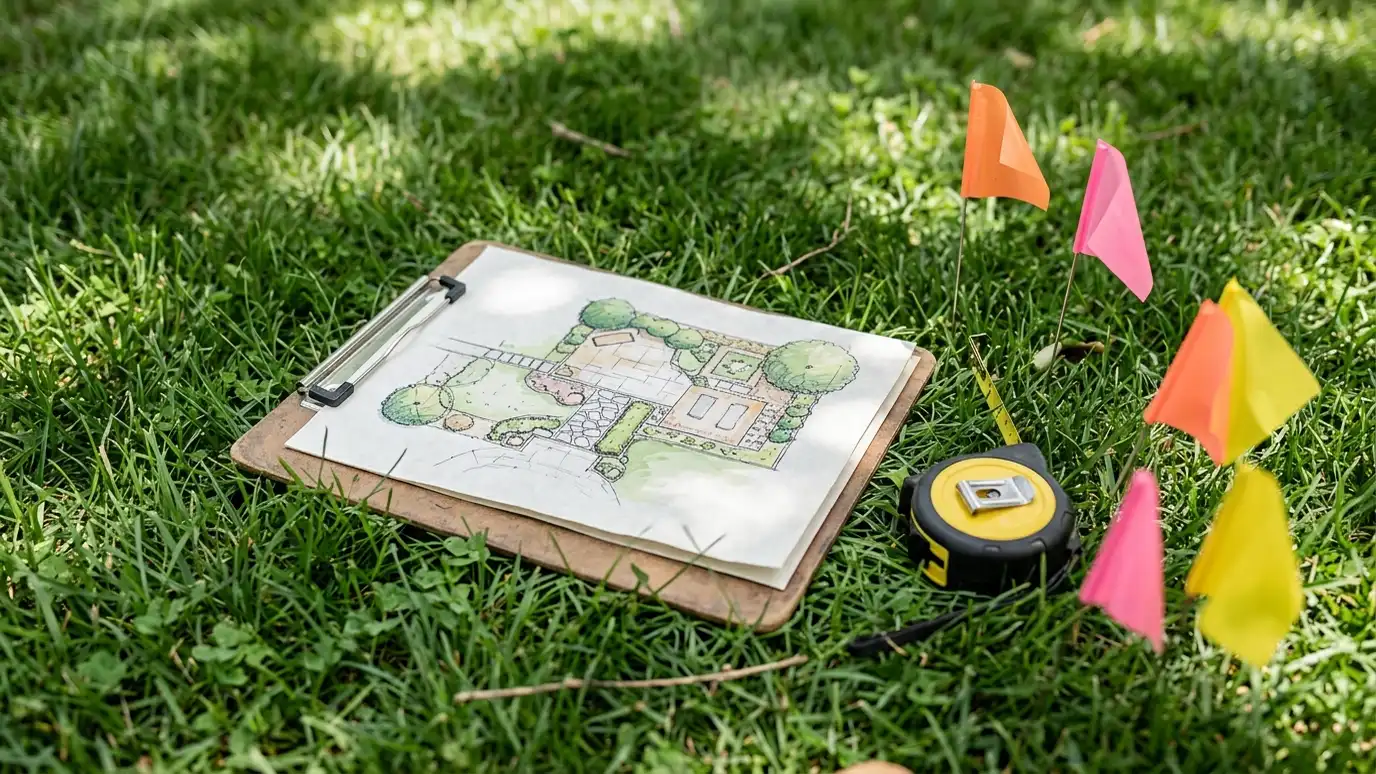
Note sun and shade, slopes, drainage, soil, views, utilities and existing plants. Measure the space. This is the foundation of a design that fits.
Take photos from the house and the street.
Step three: zones
Divide the space into areas for sitting, cooking, play, gardens and storage. Connect them with paths. Keep traffic flow in mind.
Put noisy or messy areas away from quiet ones.
Step four: structure
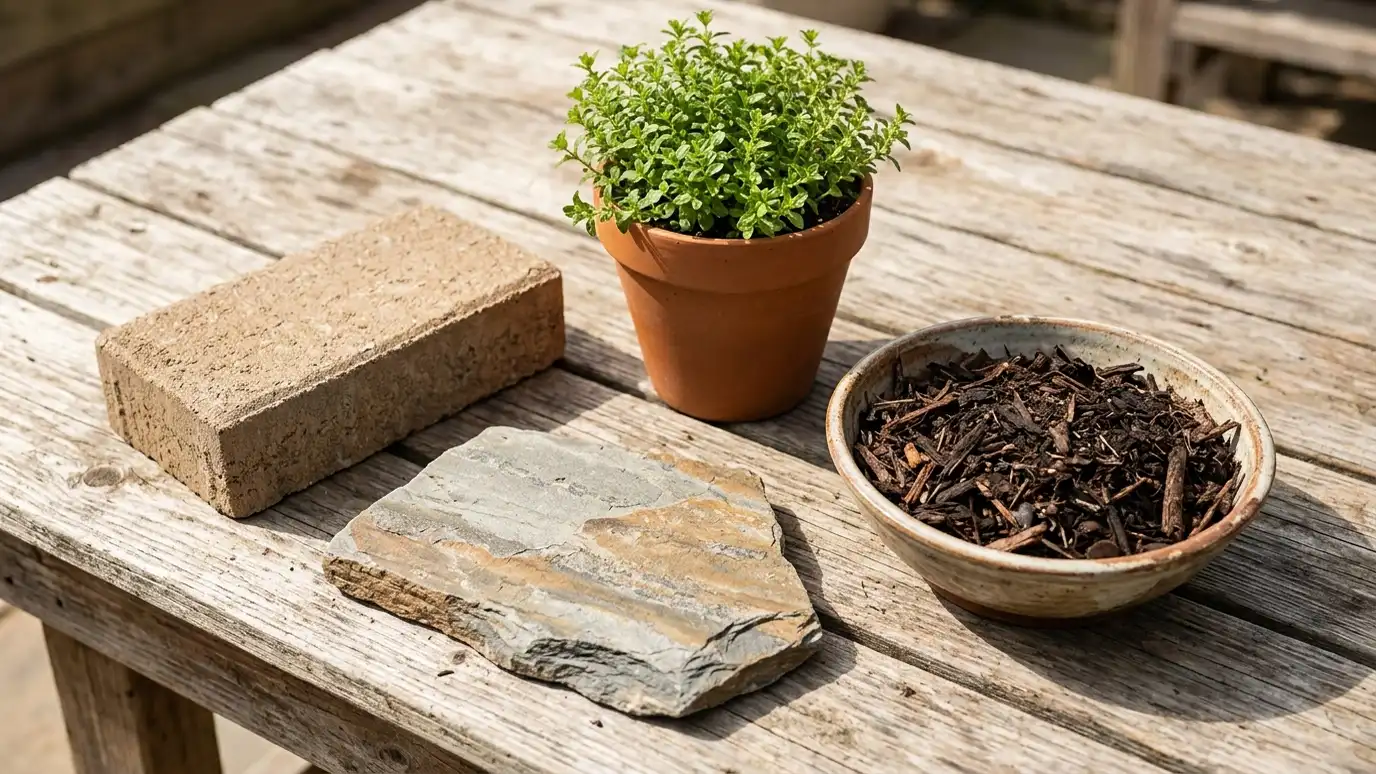
Place the hardscape: patios, walks, walls and steps. These are the bones of the design, and they are harder to change later.
Plan drainage and utilities at the same time.
Step five: plants
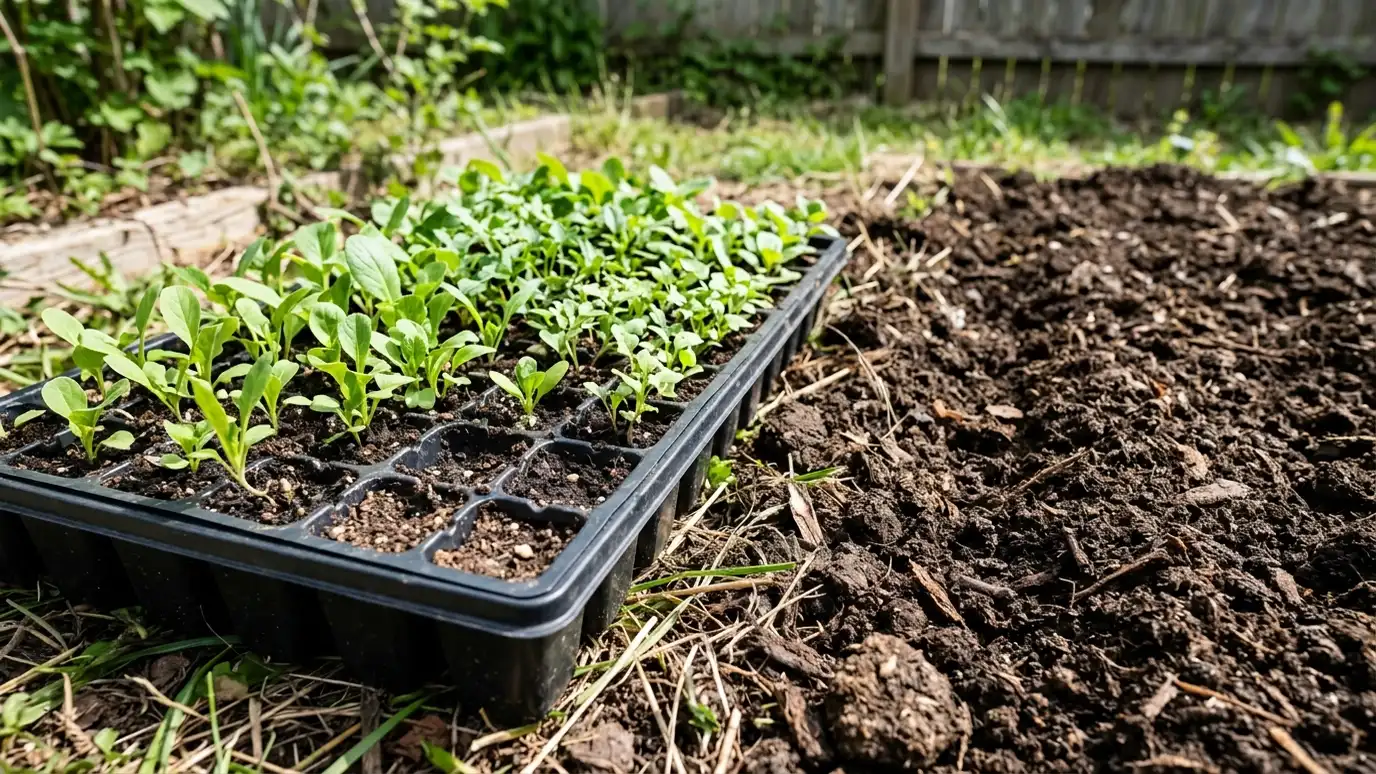
Choose trees first, then shrubs, perennials and lawn. Use plants for shade, privacy and seasonal color. Consider mature size.
Repeat plants for a cohesive look.
Step six: lighting and details
Add lighting, irrigation, furniture and decor. These finishing touches make a design livable.
Plan sleeves and wiring before paving.
Step seven: budget and phasing
Price each piece and decide the order. Build the infrastructure first, such as drainage and walls, then planting and details.
A phased plan spreads the cost.
Common design mistakes
Planting too close to the house, ignoring mature plant size, putting the patio where the sun is strongest in summer, forgetting drainage and skipping lighting are the most common errors.
A plan that solves these on paper costs far less than fixing them later.
Design for how you live, solve drainage and structure first and add plants and details in phases.