Stone, block and timber retaining walls that hold slopes, create level areas and manage water on hilly Nashville properties.
Middle Tennessee is hilly, and many yards slope enough to make them hard to use. A retaining wall holds back soil, creates level space for patios, gardens and play areas and stops erosion that washes soil into the street. But a wall is not just a stack of blocks. It has to resist the weight of soil and water behind it, and a poorly built wall can lean, crack or fall within a few years. In Nashville, where heavy storms soak clay slopes, proper construction matters.
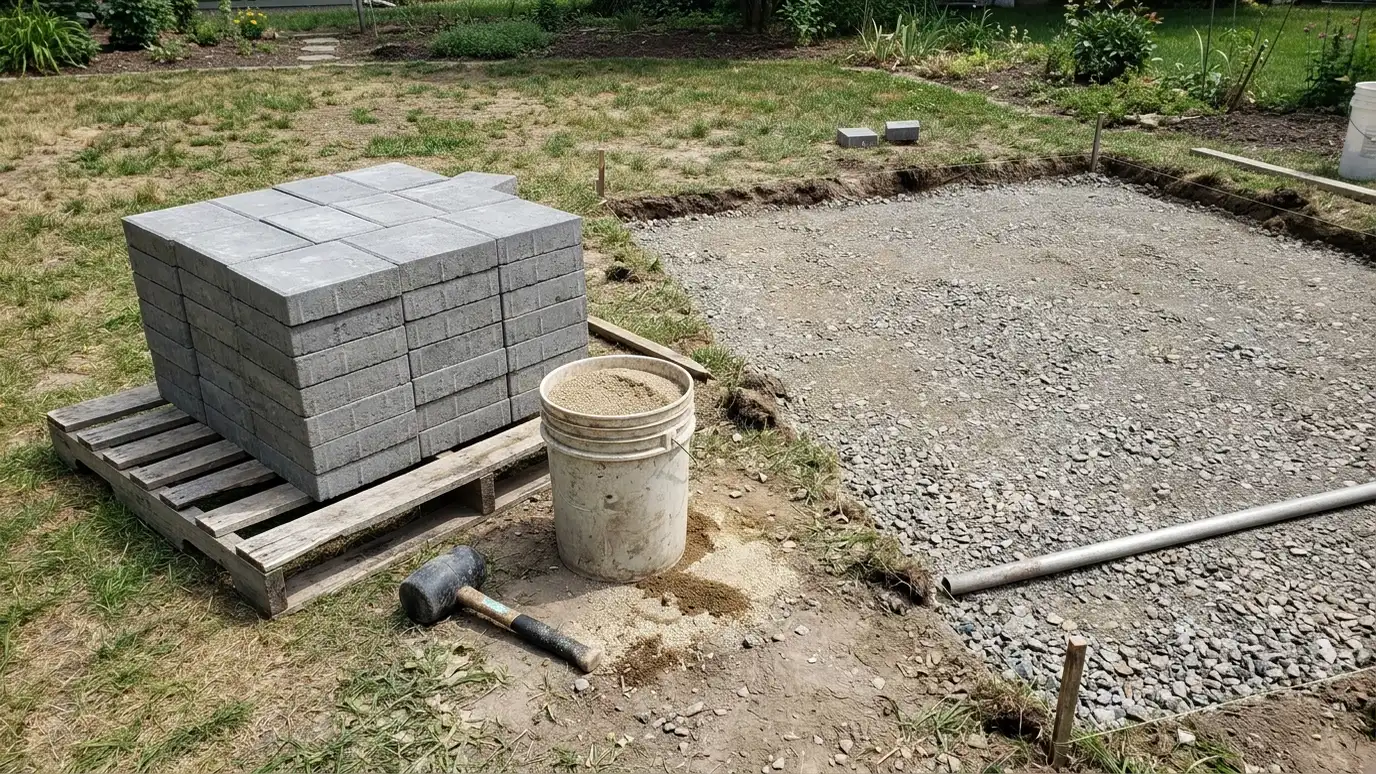
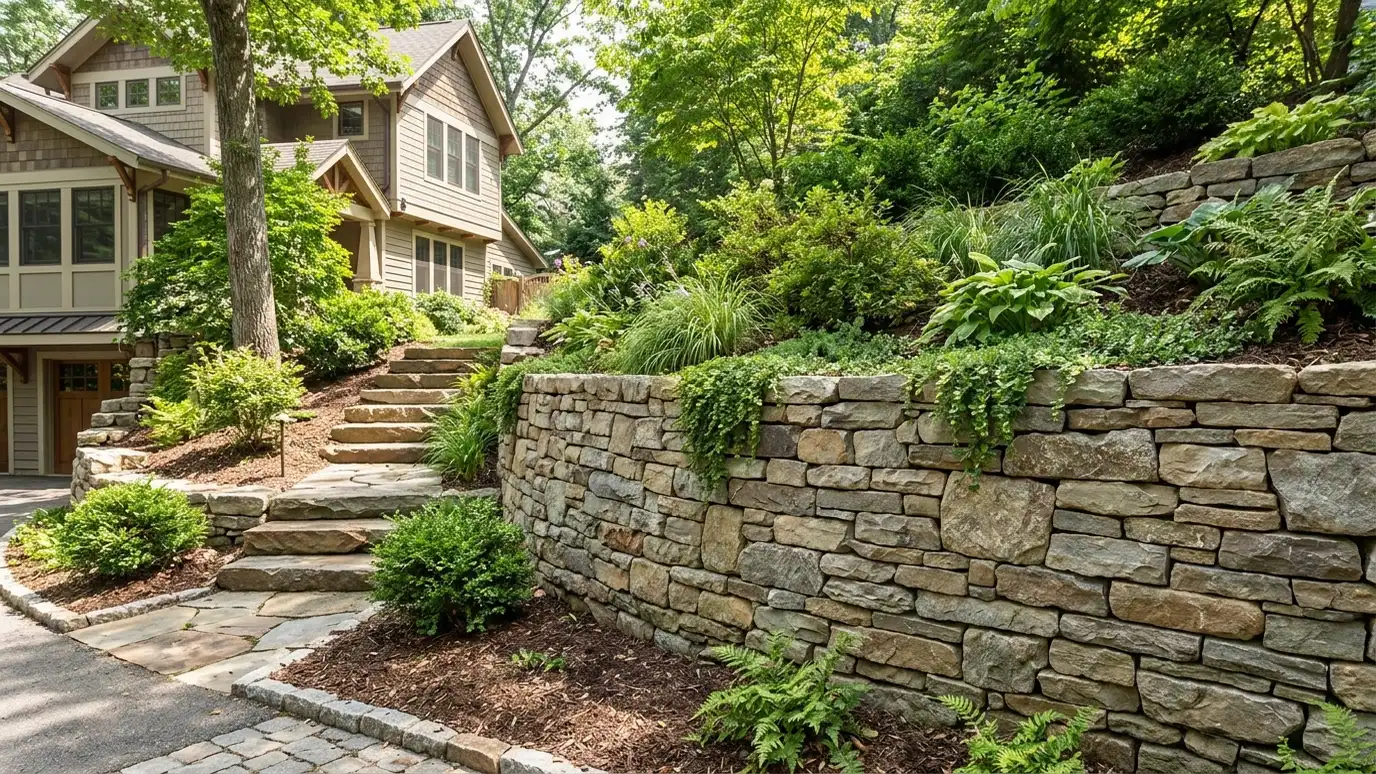
We design walls with the right height, drainage and base. We excavate to a firm footing, set a compacted stone base, build the wall with interlocking block, natural stone or timber, step it back as it rises and install drainage stone and perforated pipe behind it. Geogrid reinforcement is used for taller walls. We finish with capstones, steps and planting to blend the wall into the landscape. Tall walls may need an engineer, and we tell you plainly when a project does. We also confirm utility locations and property lines before digging, because walls are built close to boundaries more often than people expect.
A firm base keeps the wall from settling or leaning over time.
Gravel and drain pipe relieve water pressure that causes failures.
Block, natural stone and timber each suit different looks and loads.
Taller or heavily loaded walls may need engineered design.
Drag the handle to compare.
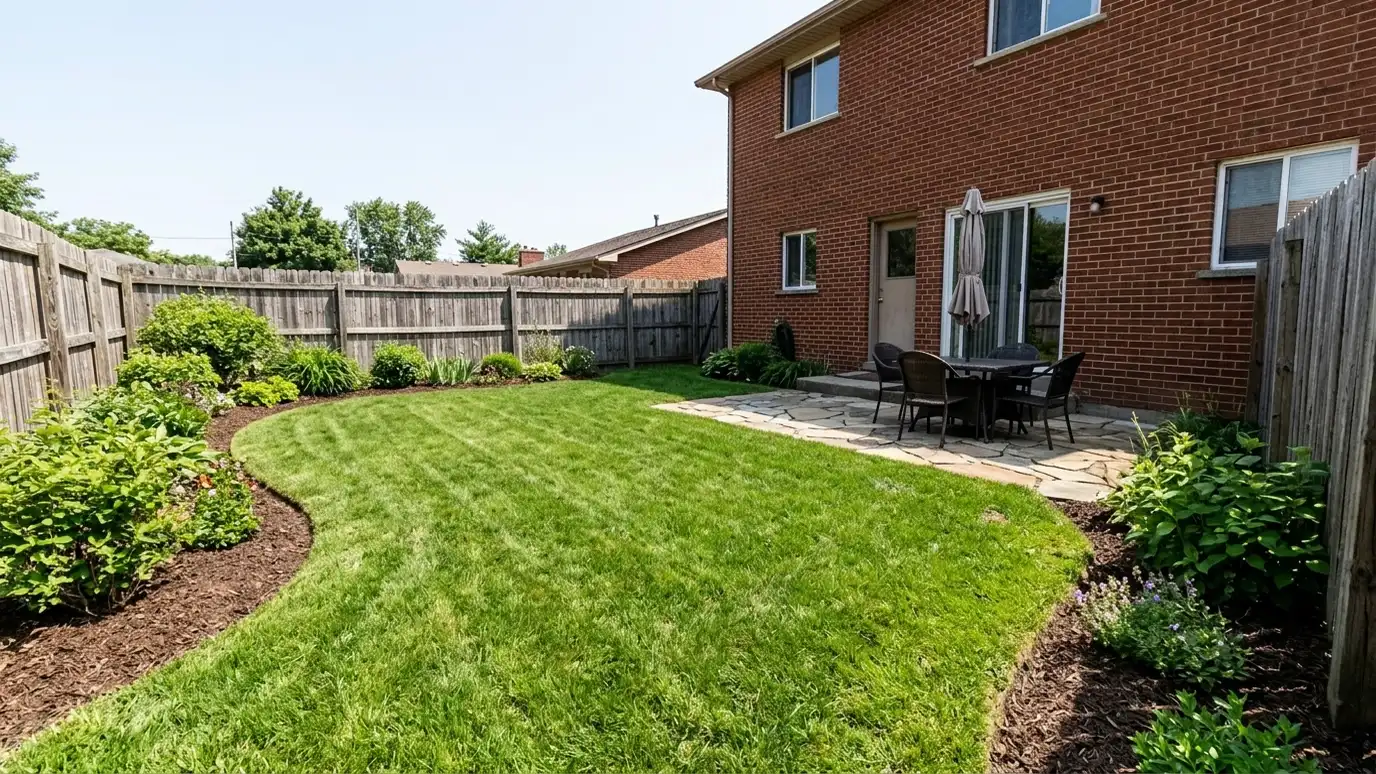
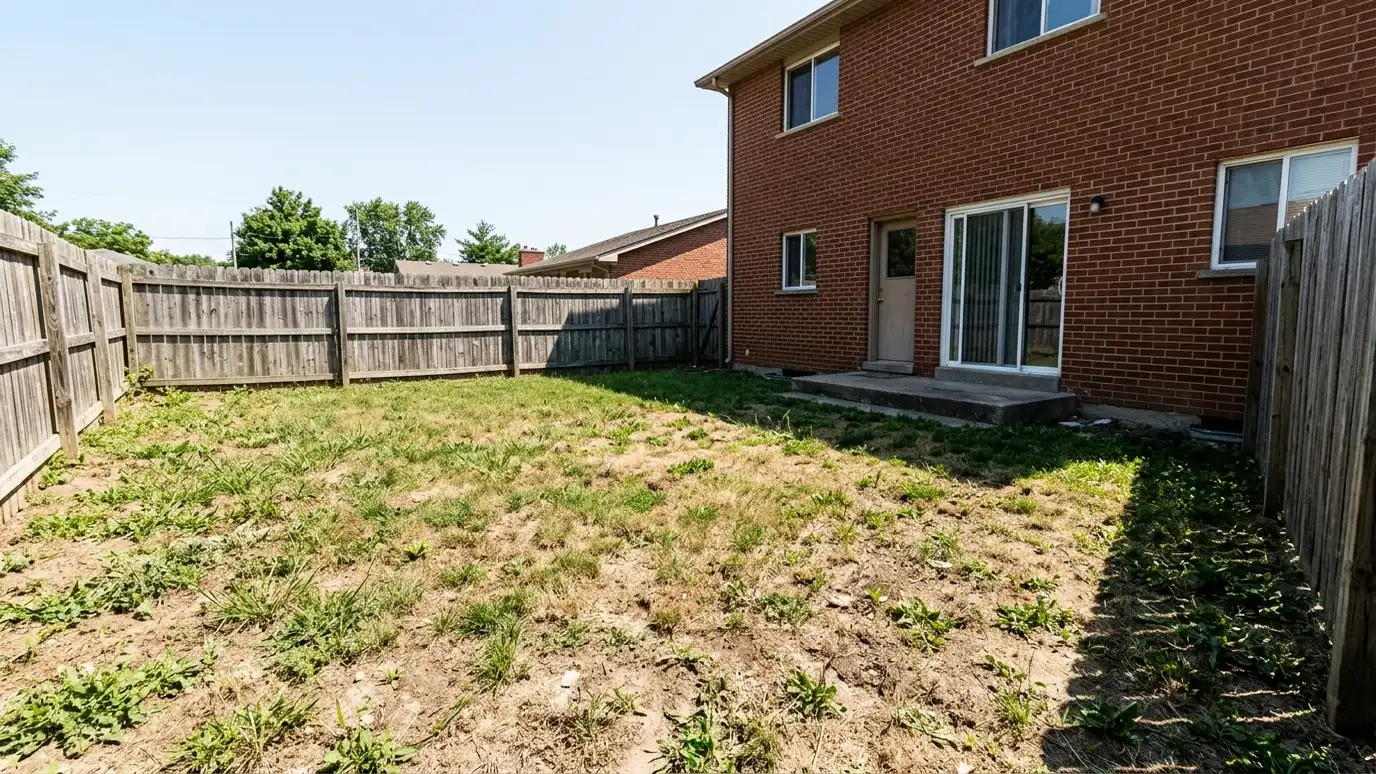 BeforeAfter
Stops erosion.
For patios and gardens.
Prevents failure.
Strong base.
Stone, block, timber.
Engineer when needed.
Every topic has its own page with what to expect and how we approach it.
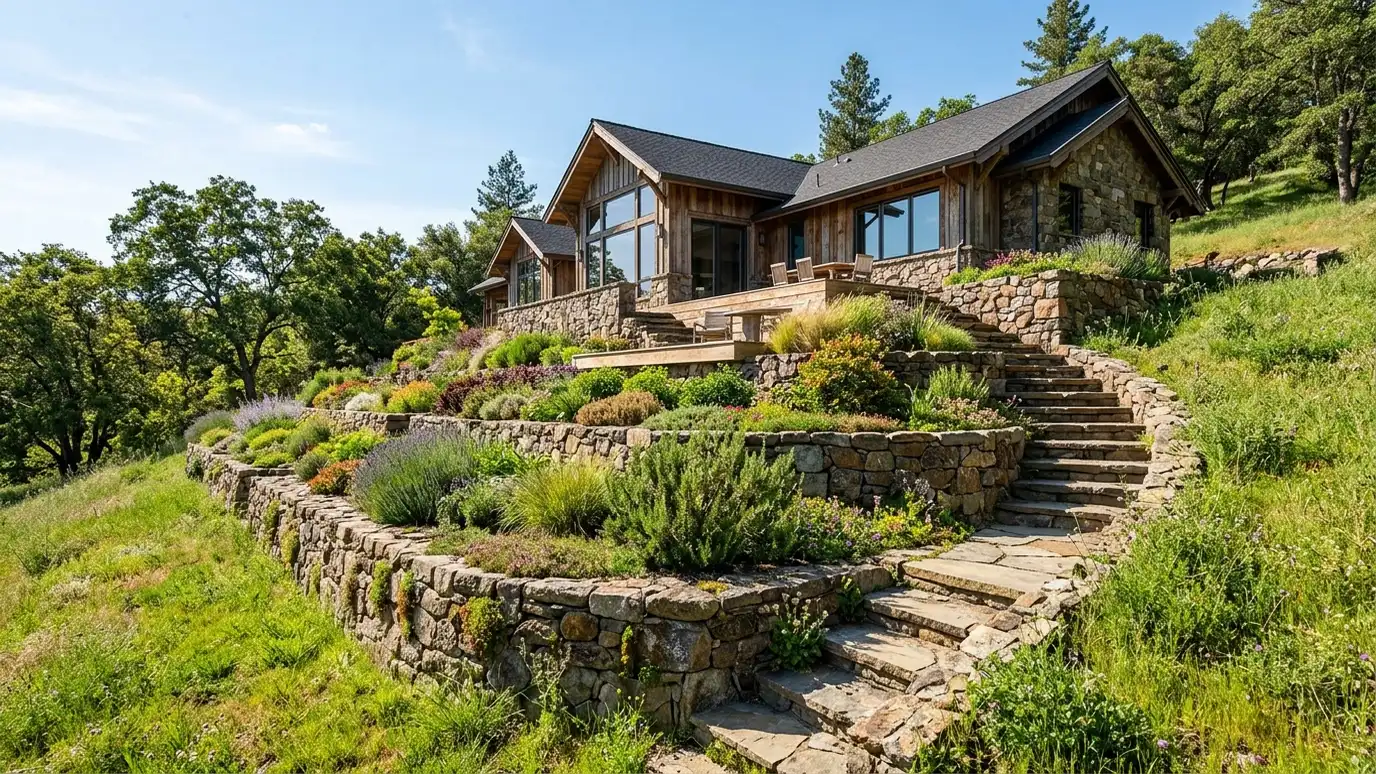 Site situationSloped and Hilly YardsHills mean runoff, erosion and tricky mowing. Here is how walls, terraces, groundcovers and drainage make a slope…Learn more
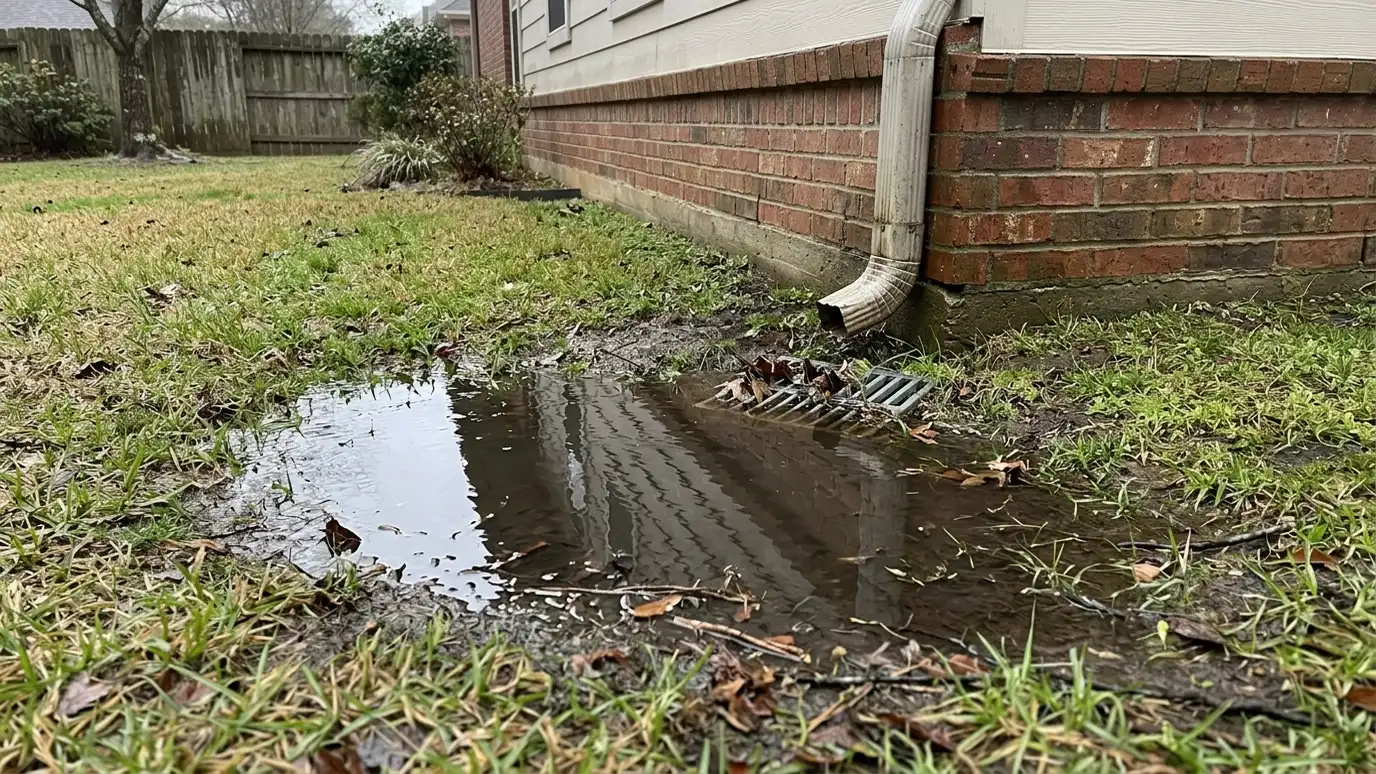 Site situationWet Yards and Drainage ProblemsStanding water kills plants and floods foundations. Here is how grading, drains, rain gardens and the right plants…Learn more
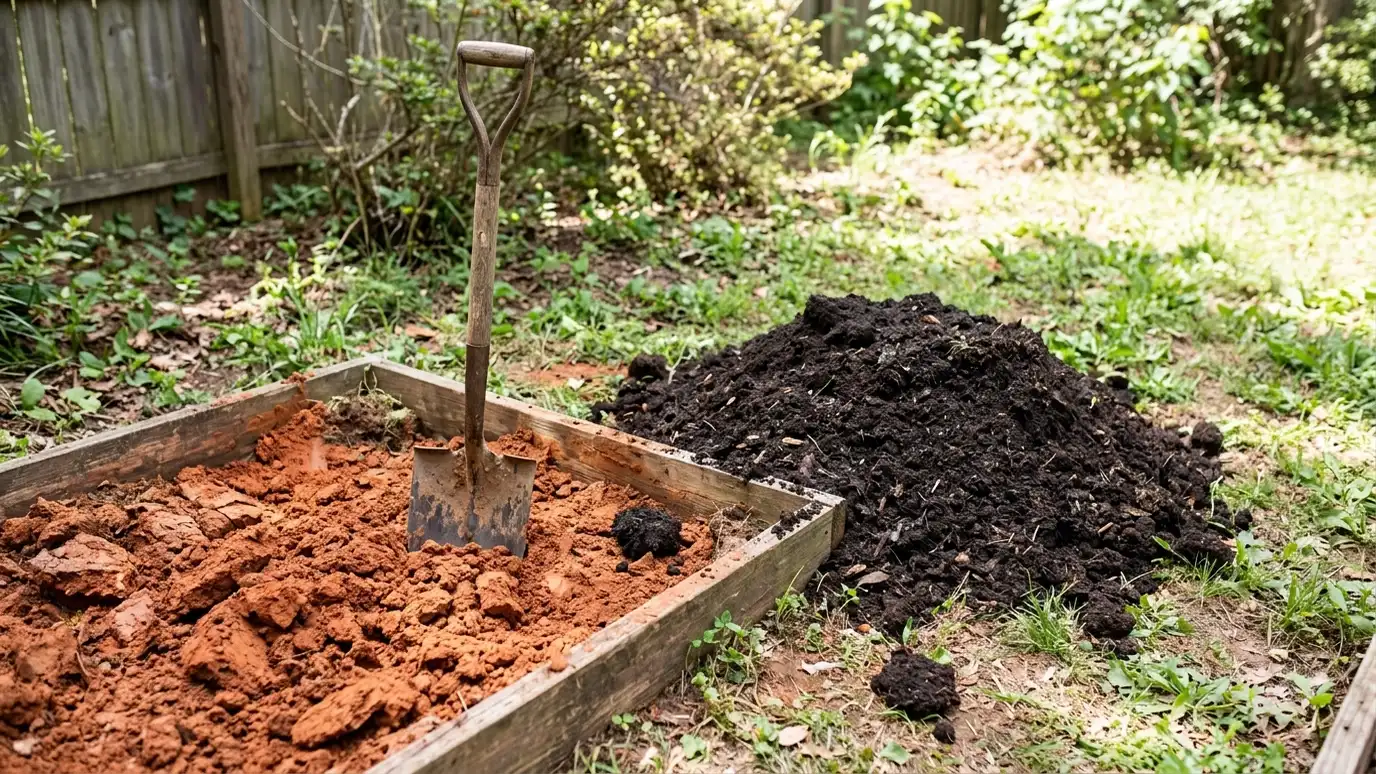 Site situationRed Clay and Poor SoilClay holds water, packs hard and starves roots. Here is how to amend it and choose plants that…Learn more
Enter the area and depth to see cubic yards, bags, truck loads and weight for mulch, topsoil, compost, gravel or sod.
You tell us about your yard and what you want, new landscaping, a lawn fix or a patio, and we set a visit that fits your day.
We walk the property, measure the areas and check sun, shade, soil, drainage and access, noting existing plants and anything worth keeping.
We explain your options for plants, materials and layout, sketch the design and give you a written scope with clear timing and pricing.
We arrange for underground utilities to be located, protect the house and lawn, remove what must go and rebuild the soil and base.
We install plants, sod, stone and lighting with the crew on site from the first delivery to the last load of mulch, keeping the site tidy as we go.
We walk you through watering and care, leave a simple guide, clean up and set a reminder for your first-season check.
Walls over about four feet often need engineered design and may need a permit.
Interlocking block, natural stone and timber each have strengths. We help you choose.
Poor drainage and weak bases are the most common causes.
Yes. Terraces make steep slopes usable.
Often it needs to be rebuilt, and we assess it first.
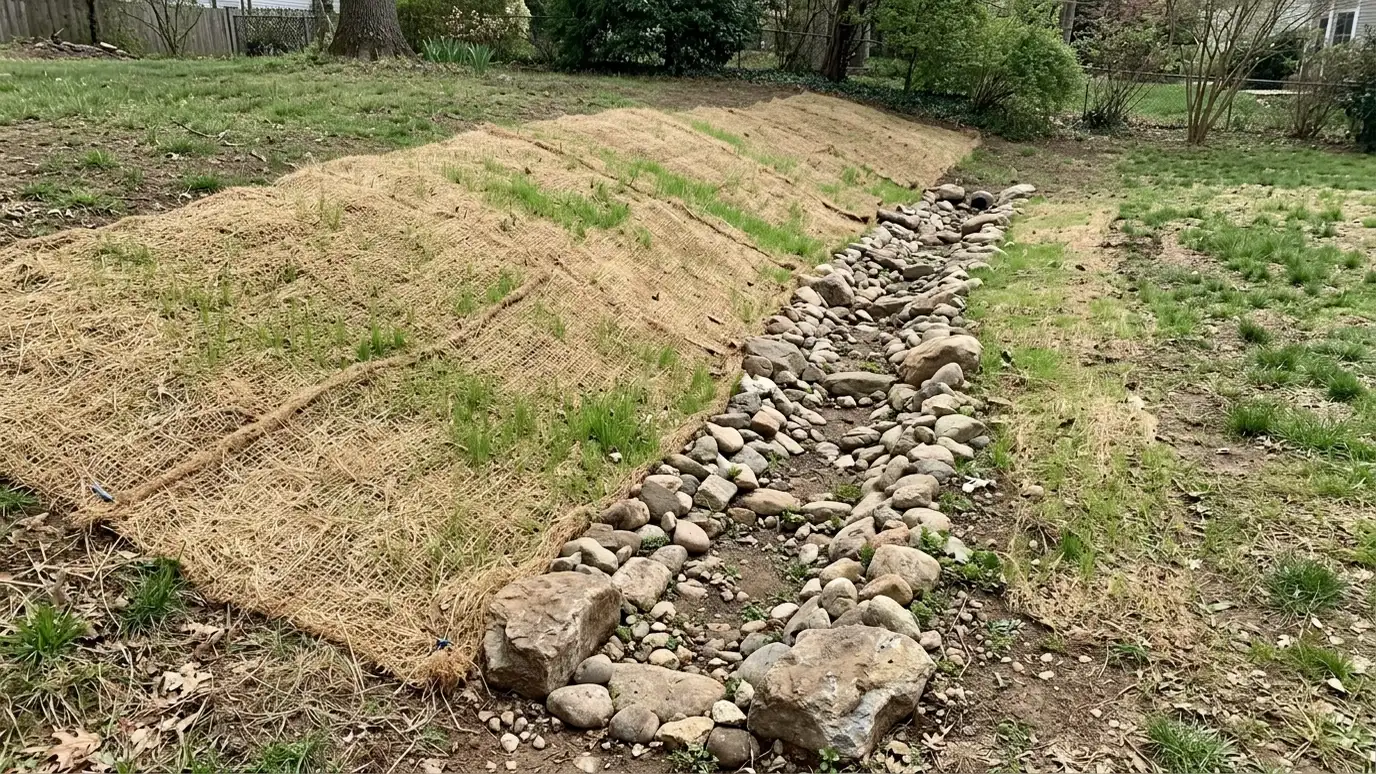 Grading and Erosion ControlRegrading, swales, erosion matting and stone armoring that stop washouts and shape the land to carry water safely.Explore
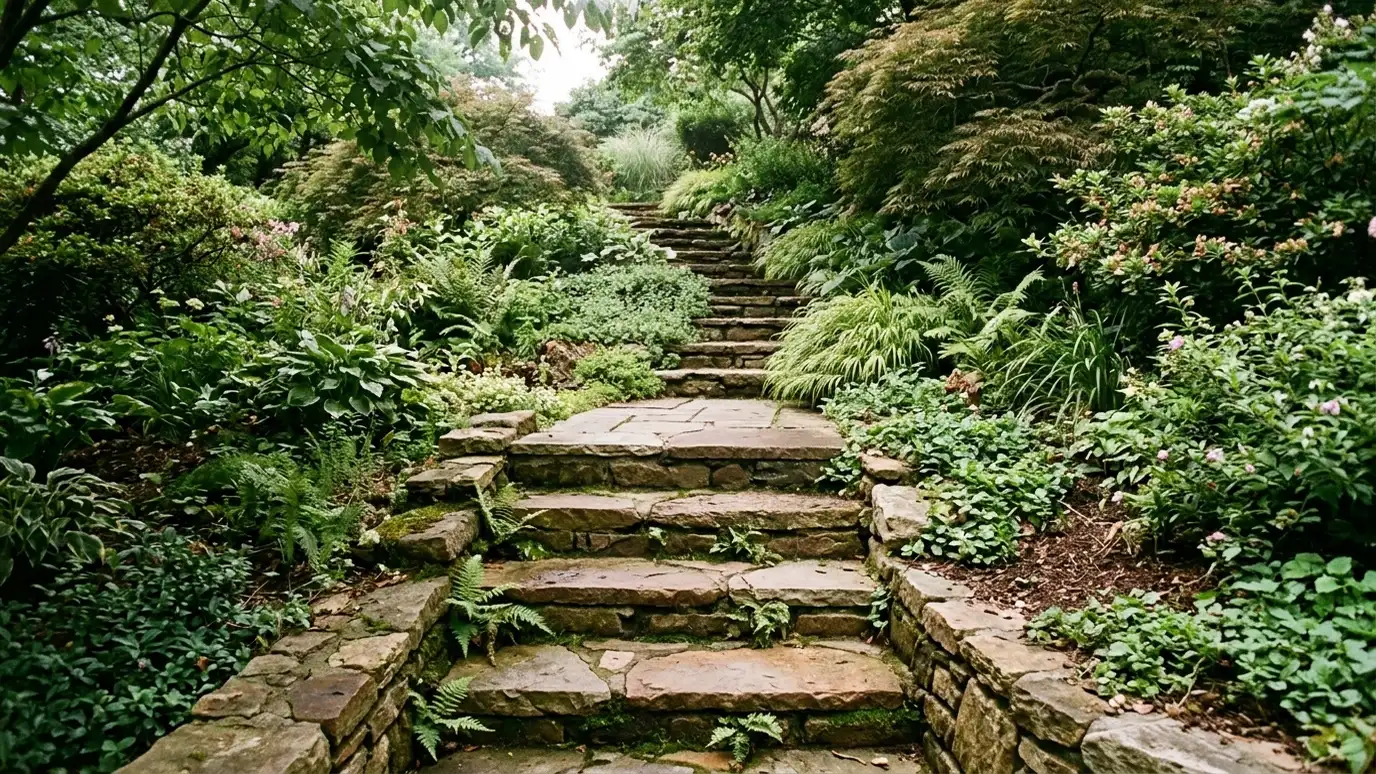 Stone Steps and LandingsSafe, handsome steps and landings in natural stone, block or pavers for slopes, entries and garden paths.Explore
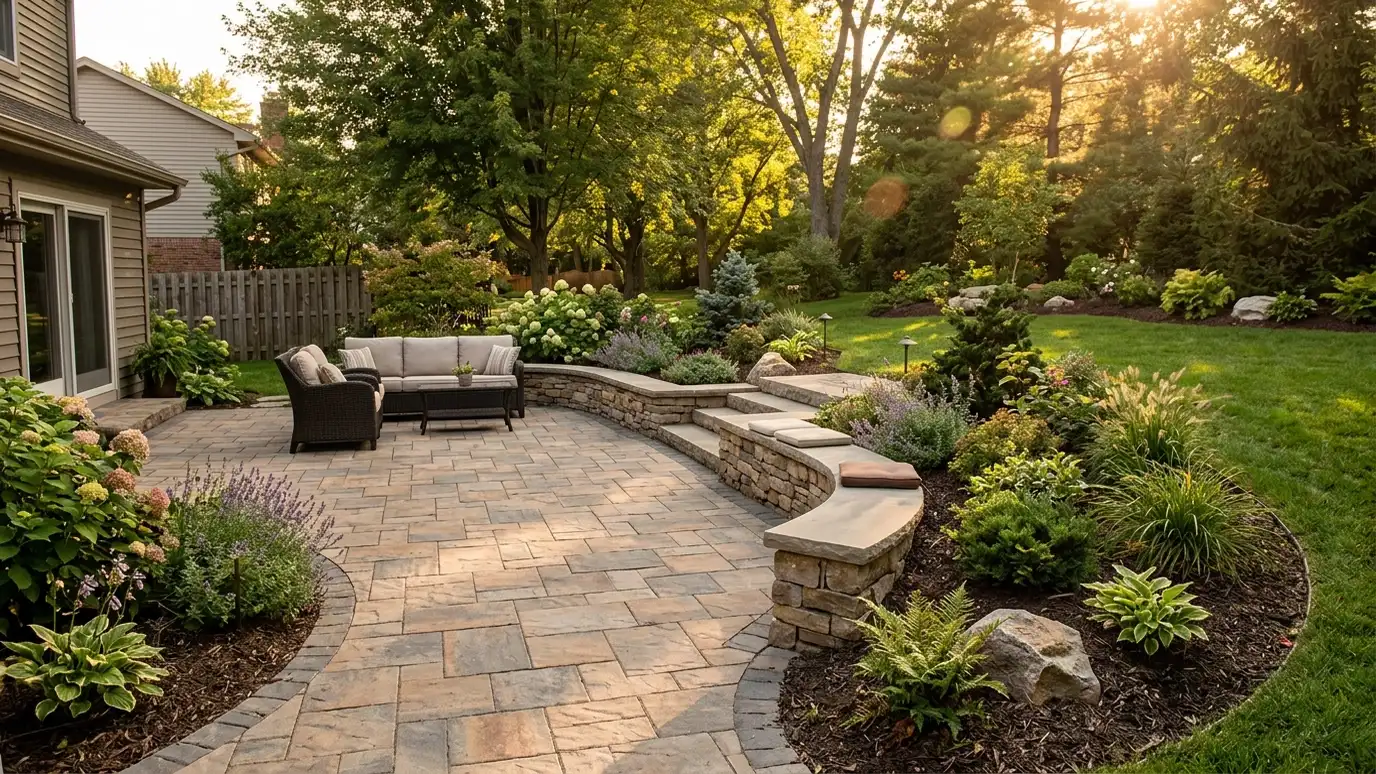 Hardscaping DesignPatios, walks, walls, steps and fire features designed and built as one plan with stone, pavers and concrete…Explore
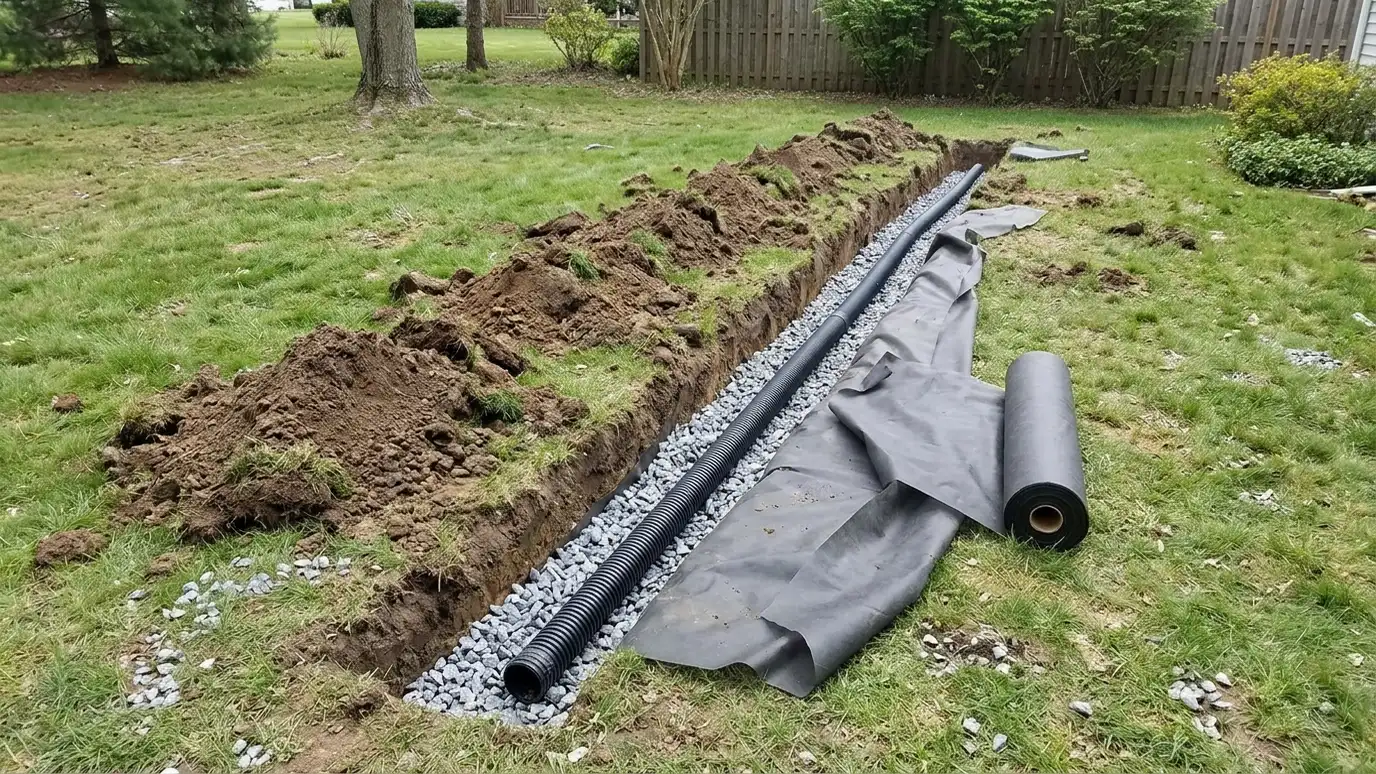 French Drains and DrainageFrench drains, catch basins and downspout lines that carry standing water away from the house and dry out…Explore
Tell us about the project and we will call you back to talk it through.
Or call (615) 357-7797 to talk now.