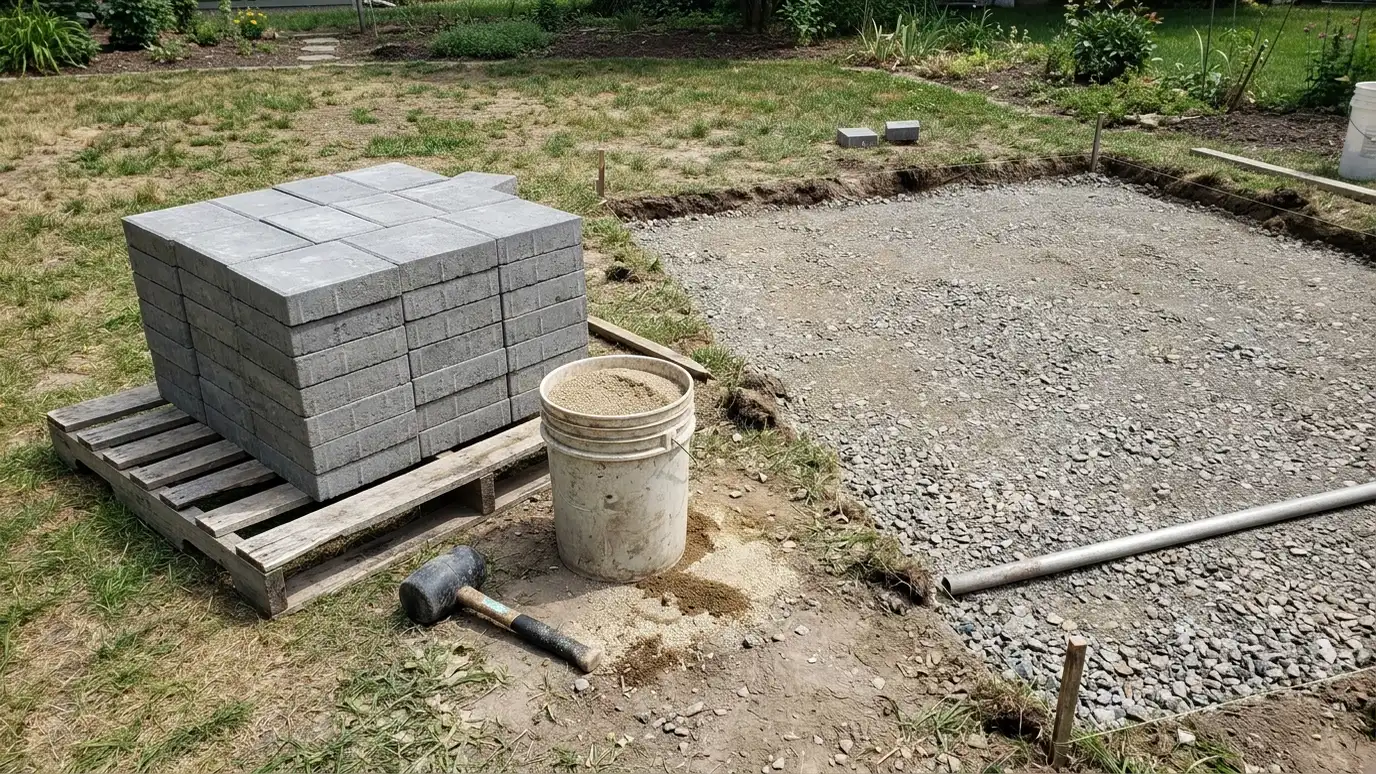
Enter patio size and material to see pavers or stone, base stone, sand and a suggested layout for a patio or walk.
These tools give planning-level estimates from typical values and the details you enter. They are not quotes, designs or engineering, and results depend on your actual yard, soil, sun, drainage, existing plants, weather and local rules. Only a yard visit can confirm what a project needs, and we give you a written scope and price before any work begins.
Pavers, flagstone or a wall stone.
Length and width of the patio or walk in feet.
Cuts and curves take extra material.
Pavers or stone, base stone, sand and a suggested edge.
Patios usually need four to six inches of compacted stone, and driveways need more. The tool shows a typical depth.
Cuts, curves and breakage use more material than the flat area suggests.
Yes. A firm edge keeps pavers from spreading over time.
No. It is a planning guide for conversations. Larger walls may need an engineer, and we say so.
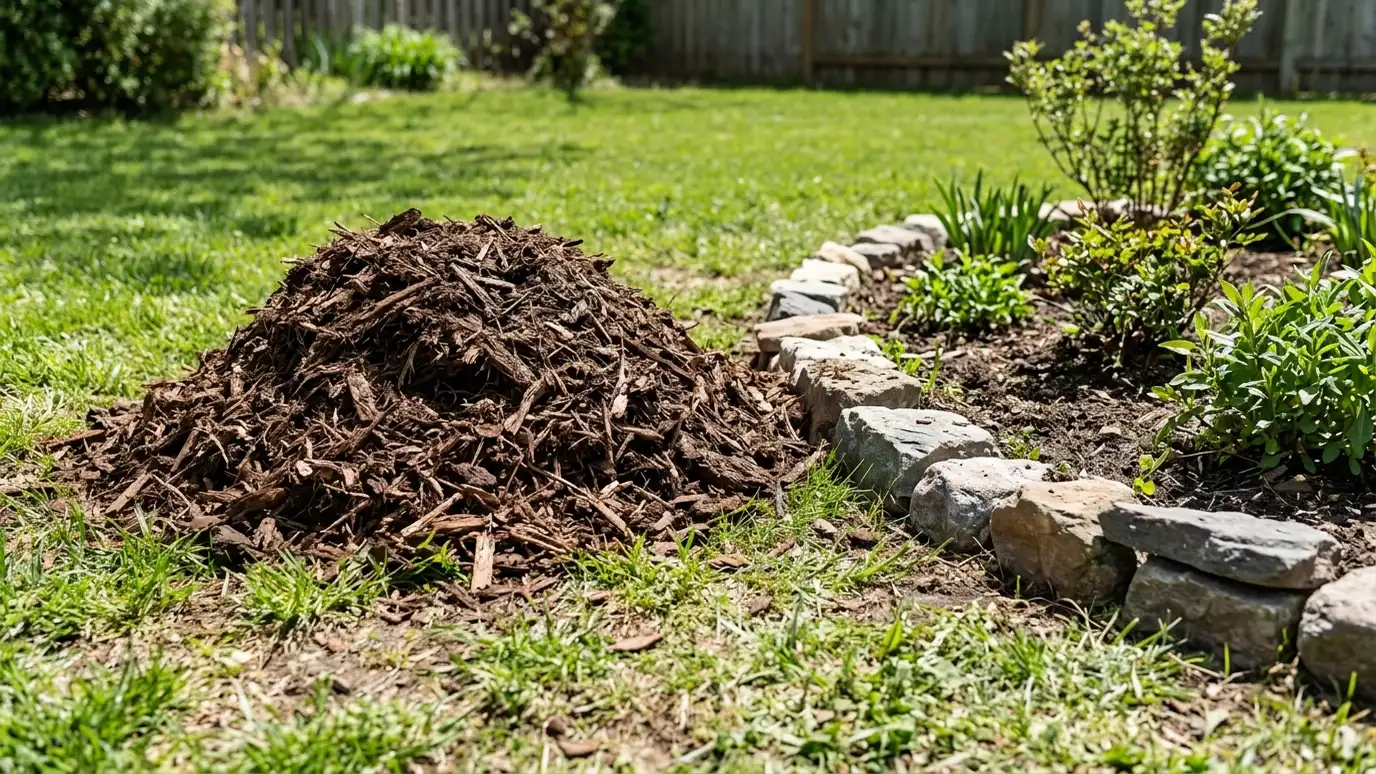 Landscape Materials Calculator: Mulch, Soil and GravelEnter the area and depth to see cubic yards, bags, truck loads and weight for mulch, topsoil, compost, gravel or sod.Try it
 Landscaping Budget PlannerPick a project, a size and a few options and get a ballpark planning range.Try it
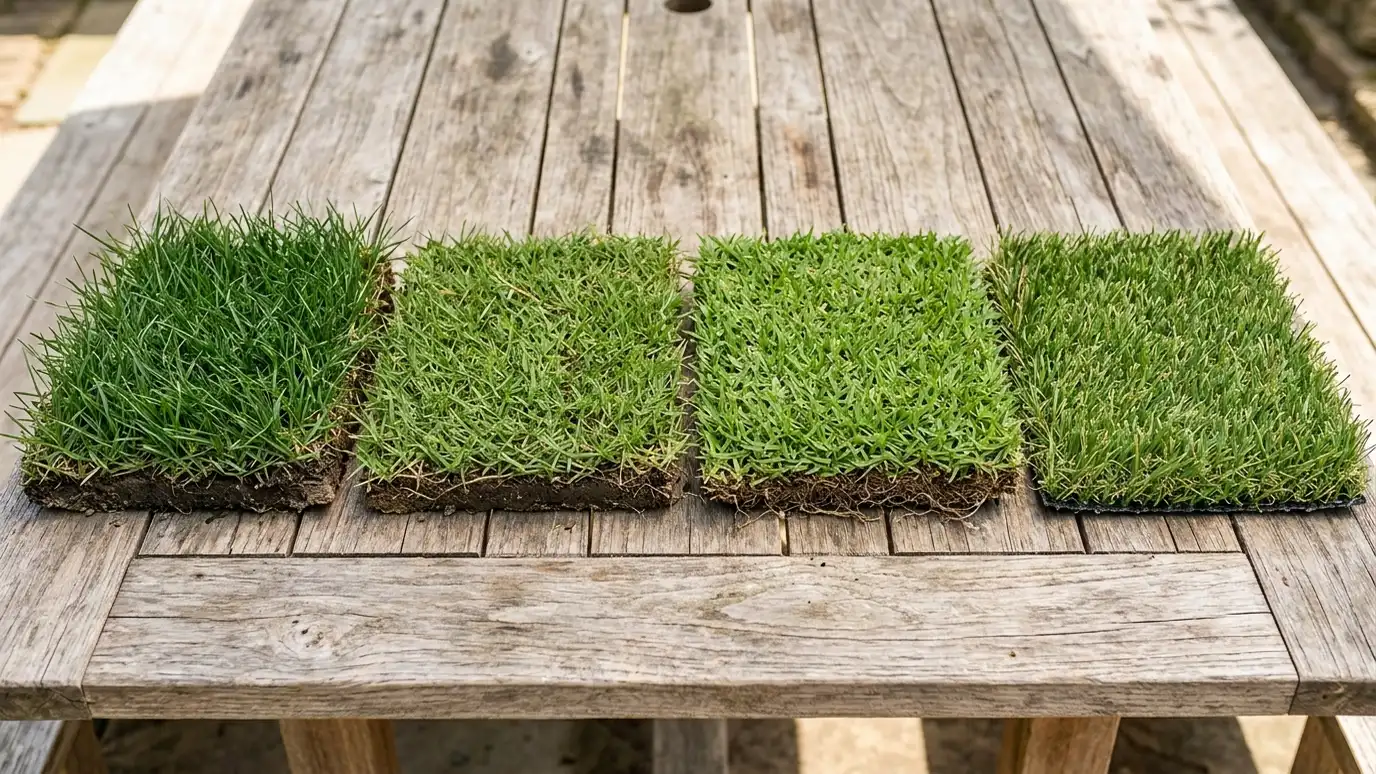 Lawn Comparison: Fescue, Bermuda, Zoysia and TurfCompare fescue, bermuda, zoysia and artificial turf by install cost, upkeep and water over the years.Try it
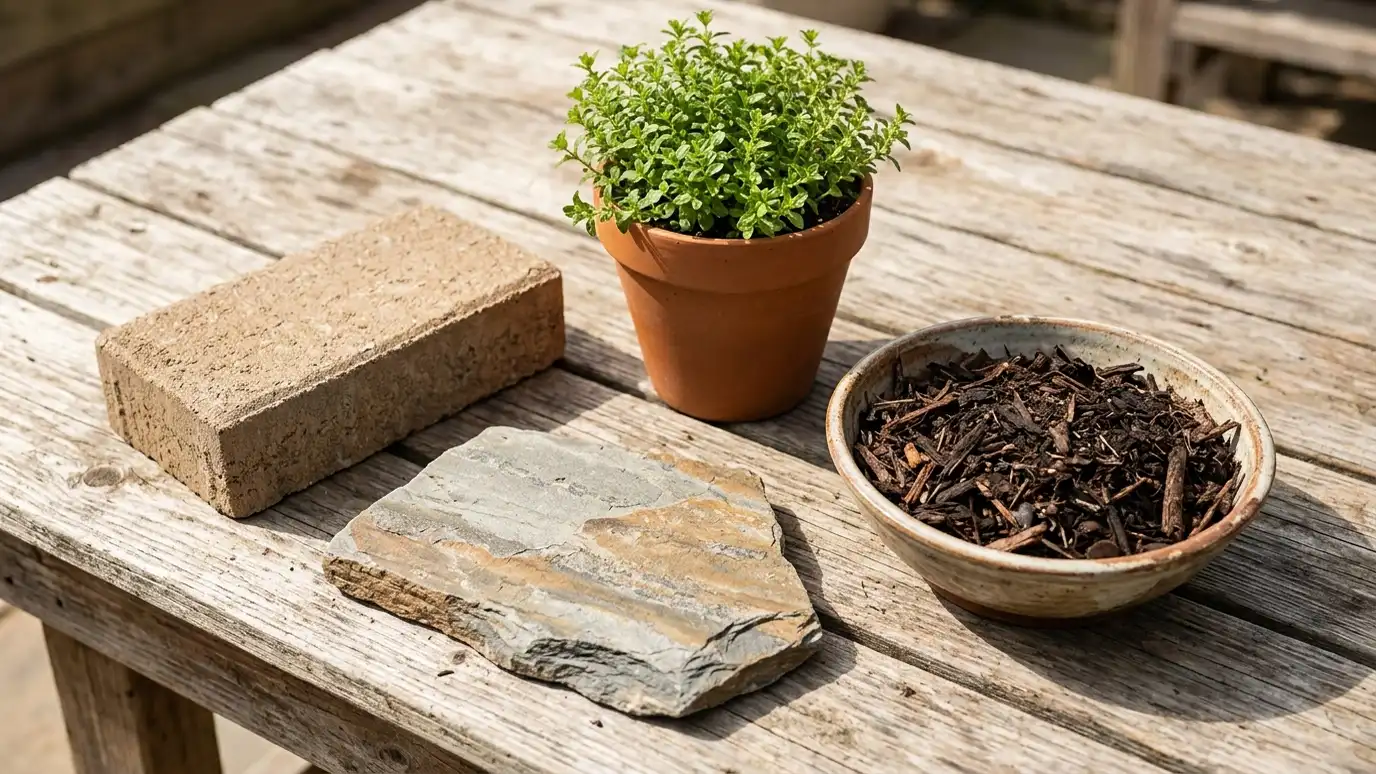 Which Landscaping Service Do I Need? QuizAnswer five questions about your yard, your lawn and your goals to see whether you need design, lawn care, hardscape, drainage or tree work.Try it
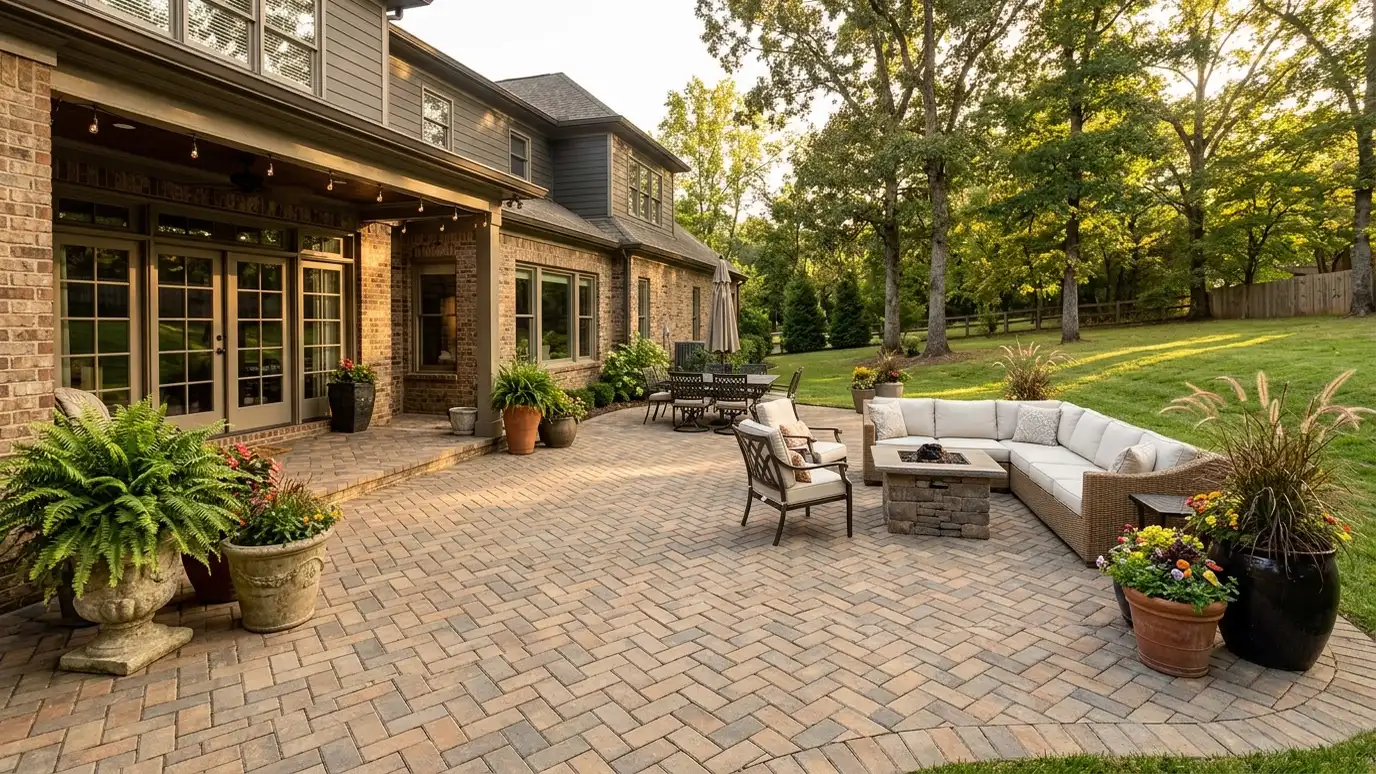 Custom PatiosPaver, stone and concrete patios designed for how you entertain, with comfortable layouts, clean edges and a base…Explore
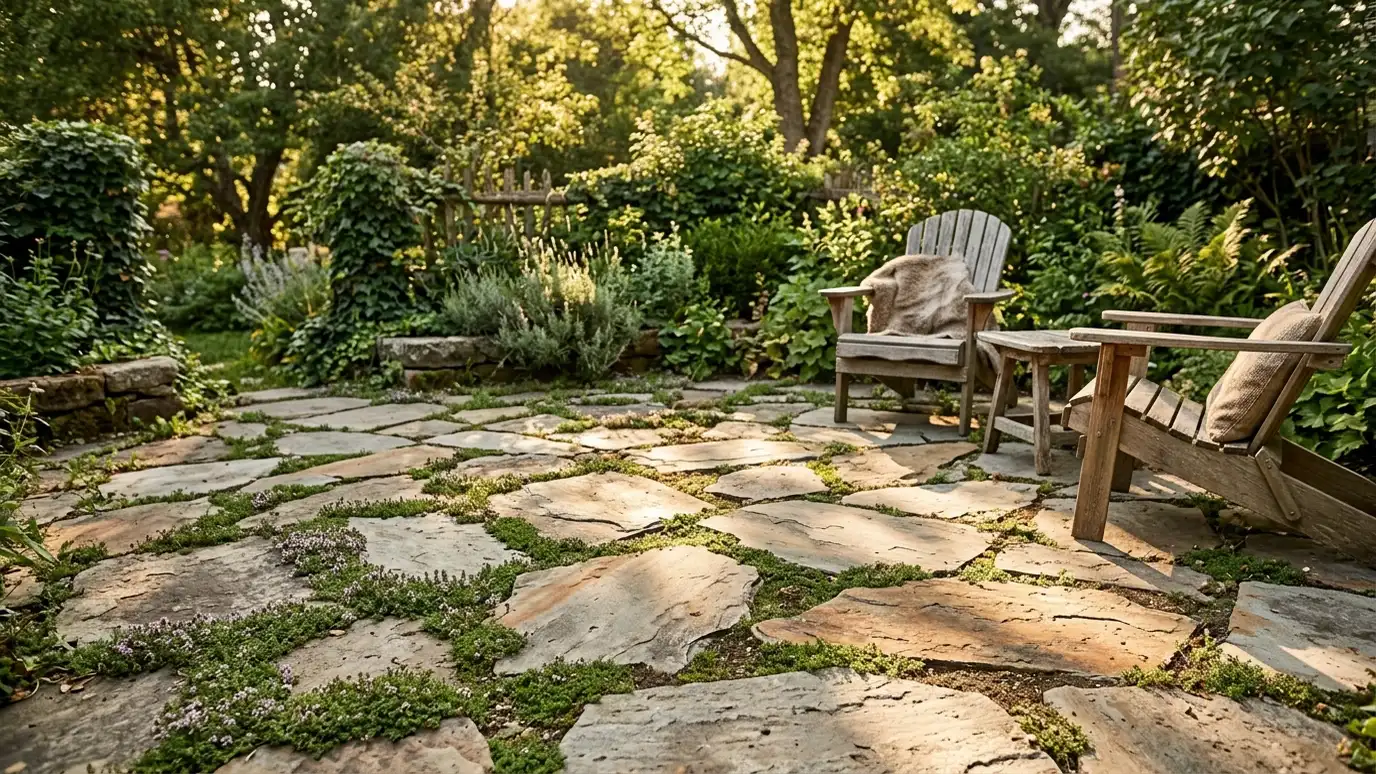 Flagstone and Natural StonePatios, walks and terraces in Tennessee flagstone, limestone and other natural stone with a timeless, organic look.Explore
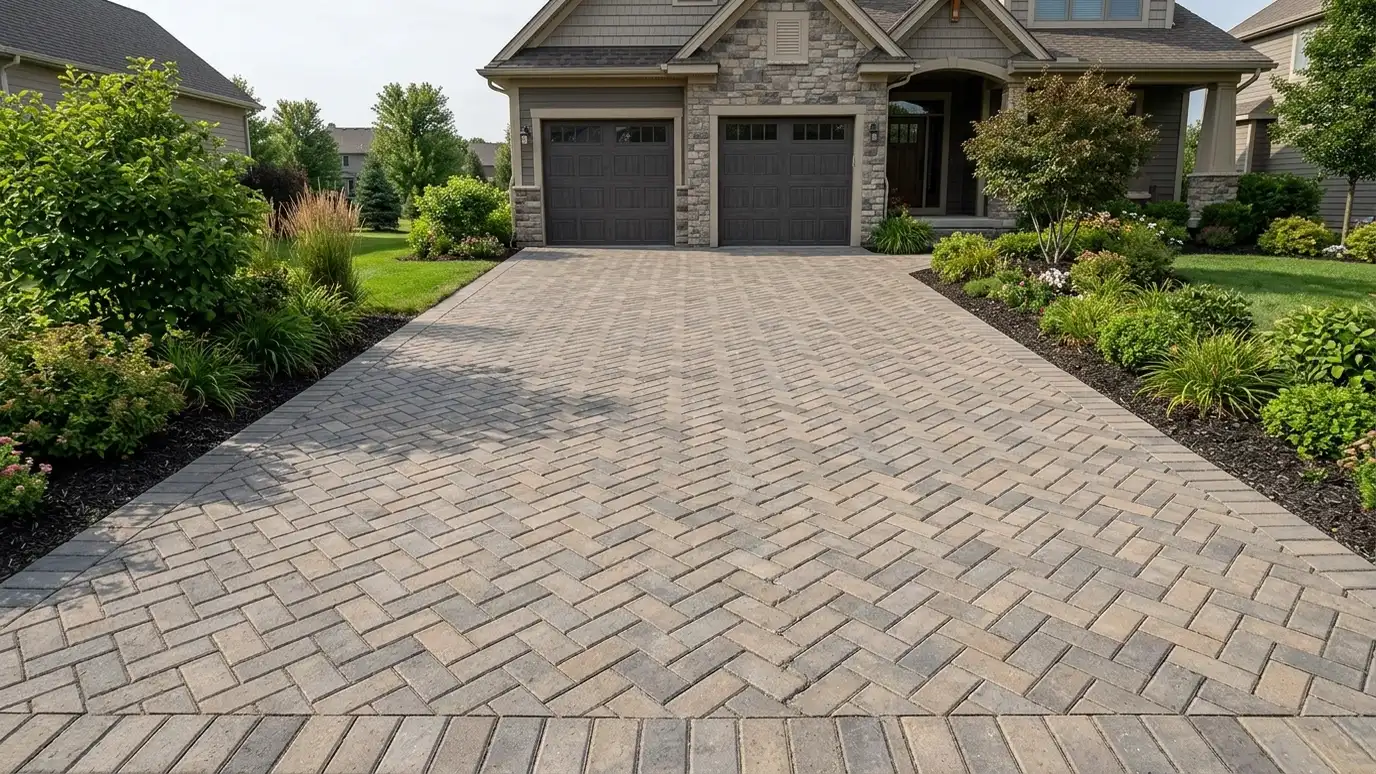 Paver Driveways and WalkwaysInterlocking paver driveways and walks with deep bases, strong edges and patterns that add real curb appeal.Explore
Call us and we will walk your yard, check the soil, sun and drainage and give you a clear plan and a written scope for new landscaping, lawn care or outdoor living.